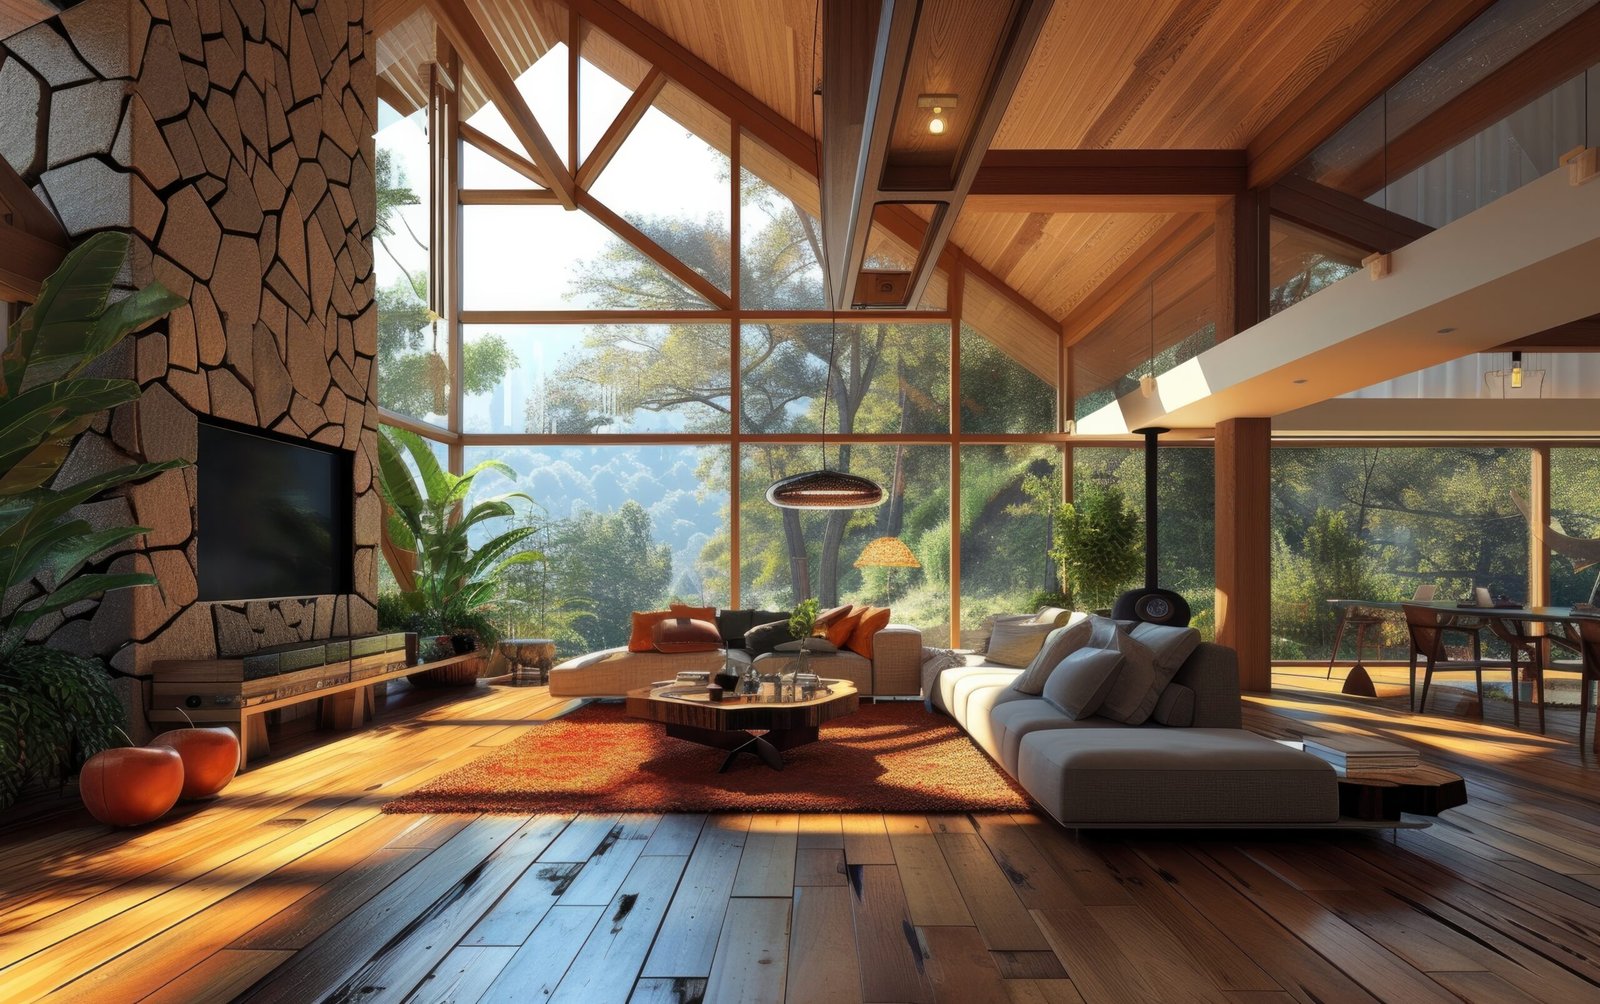
Small farmhouse house plans are a great choice for homeowners who want the charm of a traditional country home without the size, cost, or maintenance requirements of a large house. These homes typically combine practical floor plans with inviting porches, simple rooflines, natural materials, large windows, and comfortable indoor-outdoor spaces.
Modern farmhouse designs have also evolved beyond the traditional white farmhouse. Current designs increasingly use warmer colors, natural wood, textured materials, clean lines, and layouts that connect the kitchen, dining, living, and outdoor areas.
A small farmhouse can be surprisingly spacious when the floor plan is designed efficiently. Many small farmhouse plans use open-concept interiors, vaulted ceilings, large windows, covered porches, and flexible rooms to make a compact footprint feel larger. House-plan collections commonly classify small modern farmhouse designs as being under 2,000 square feet, with many offering one to three bedrooms.
Whether you are planning a permanent family home, country retreat, vacation property, guest house, or weekend farmhouse, there are plenty of layouts to consider.
What Are Small Farmhouse House Plans?
Small farmhouse house plans are residential designs that combine traditional farmhouse architecture with a relatively compact footprint.
There is no single definition of “small,” but many plan collections include farmhouse designs below 2,000 square feet, while tiny farmhouse plans can be considerably smaller.
Typical characteristics include:
- Covered front porch
- Gable roof
- Simple rectangular footprint
- Open kitchen and living area
- Large windows
- Natural materials
- Board-and-batten or wood-style siding
- One to three bedrooms
- Practical storage
- Outdoor living space
- Vaulted or high ceilings
The objective is not simply to reduce square footage. Good small farmhouse design uses the available space efficiently while maintaining the comfortable character associated with farmhouse architecture.
Why Choose a Small Farmhouse?
There are several reasons homeowners choose a smaller farmhouse rather than a large country house.
Lower Maintenance
A smaller home generally requires less cleaning and maintenance than a large house.
Efficient Use of Space
A carefully designed floor plan can eliminate unnecessary hallways and oversized rooms.
Strong Indoor-Outdoor Connection
A porch, patio, deck, or courtyard can provide additional usable living space without requiring a large conditioned interior.
Easier to Furnish
Smaller rooms can be easier and less expensive to furnish when the layout is designed around realistic furniture sizes.
Suitable for Smaller Lots
Compact farmhouse plans can work on smaller properties where a traditional large farmhouse would not fit comfortably.
10 Small Farmhouse House Plans Ideas
The best plan depends on your family, property, budget, and lifestyle. Here are several layouts worth considering.
1. Small 2-Bedroom Farmhouse Plan
A 2-bedroom farmhouse is a practical option for couples, small families, retirees, or anyone looking for a weekend property.
A typical layout could include:
- Front porch
- Entry area
- Open living room
- Kitchen
- Dining area
- Primary bedroom
- Second bedroom
- One or two bathrooms
- Laundry area
- Rear patio
The two bedrooms can be positioned on opposite sides of the living area to provide additional privacy.
This layout also leaves room for a larger kitchen or living room instead of using the available square footage for additional bedrooms.
2. Small 3-Bedroom Farmhouse
A 3-bedroom design can provide significantly more flexibility without requiring a very large house.
For example:
| Space | Approximate Area |
|---|---|
| Living room | 200 sq ft |
| Kitchen/dining | 200 sq ft |
| Primary bedroom | 160 sq ft |
| Bedroom 2 | 120 sq ft |
| Bedroom 3 | 120 sq ft |
| Bathrooms | 100 sq ft |
| Laundry/storage | 60 sq ft |
| Circulation/walls | Remaining space |
The third bedroom can also function as a home office, nursery, hobby room, or guest room.
Current small modern farmhouse collections include several one-story 3-bedroom plans below 2,000 square feet.
3. Small Farmhouse With a Large Front Porch
The porch is one of the defining elements of farmhouse architecture.
Instead of increasing the interior footprint, consider adding a deep covered porch across the front of the home.
The porch can provide space for:
- Outdoor chairs
- Small dining table
- Porch swing
- Plants
- Outdoor lighting
- Decorative farmhouse elements
It also creates a welcoming transition between the landscape and interior.
Many farmhouse plans use covered outdoor living areas to make compact homes feel larger and more connected to their surroundings.
4. Small Modern Farmhouse
A modern farmhouse combines traditional farmhouse details with contemporary design.
You might use:
- Simple rooflines
- Large windows
- Dark window frames
- Natural wood accents
- Minimal exterior decoration
- Open interior spaces
- Modern kitchen cabinets
- Clean flooring
- Simple lighting
Recent farmhouse design trends have moved toward warmer palettes and natural materials rather than relying exclusively on the classic white-and-black combination.
5. Small Farmhouse With Vaulted Ceiling
A vaulted ceiling can make a compact living area feel dramatically larger.
One popular arrangement places the kitchen, dining room, and living room beneath one vaulted roof structure.
Large windows or high-level windows can bring additional daylight into the room.
This approach is particularly useful when the home has a relatively small footprint but you want the main living area to feel spacious.
Small farmhouse plans frequently use vaulted ceilings as a way to add visual volume without significantly increasing the floor area.
6. Narrow-Lot Farmhouse Plan
Not every property is wide enough for a traditional farmhouse footprint.
A narrow farmhouse design can solve this problem by organizing rooms along the length of the building.
For example:
Front porch → Living room → Kitchen/dining → Bedroom → Bedroom → Rear patio
A 2026 example of a compact farmhouse designed for a narrow lot uses a footprint only about 24 feet wide while incorporating an open living area and vaulted ceiling.
This type of plan can be useful when land width is limited.
7. Small Farmhouse With Loft
A loft can provide additional usable space without creating a full second story.
Possible uses include:
- Home office
- Reading area
- Children’s playroom
- Guest sleeping area
- Hobby room
- Storage
The loft can overlook the main living room, creating a visually open interior.
This approach works especially well with steep farmhouse rooflines.
8. Small Farmhouse With Home Office
Working from home has made flexible rooms increasingly useful.
Instead of building a separate large office, you can create a small dedicated workspace near the entrance or living area.
A compact office might include:
- Desk
- Shelving
- Storage cabinet
- Window
- Electrical outlets
- Built-in lighting
Another option is a third bedroom that functions as both a guest bedroom and office.
9. Small Farmhouse With Mudroom
A mudroom can be one of the most practical spaces in a country home.
It provides a transition between the outside and the clean interior.
A compact mudroom can include:
- Bench
- Coat hooks
- Shoe storage
- Utility sink
- Cabinets
- Laundry access
If the home includes a garage, driveway, or garden entrance, connecting that entrance directly to the mudroom can make daily routines easier.
Current farmhouse planning guides frequently highlight mudroom and storage zones as useful components of family-oriented layouts.
10. Small Farmhouse With a Courtyard
A courtyard can create a private outdoor space without requiring a large backyard.
The living room, dining area, or bedroom can face the courtyard through large windows or sliding doors.
A courtyard can include:
- Small lawn
- Seating
- Garden beds
- Fire pit
- Pergola
- Water feature
A modern farmhouse concept centered around a courtyard can improve natural light and create stronger indoor-outdoor connections.
Small Farmhouse House Plans Under 1,000 Sq Ft
If you want an especially compact home, a plan under 1,000 square feet can still provide comfortable living.
Tiny modern farmhouse collections currently include layouts under 1,000 square feet, including one- and two-bedroom designs.
A 700–1,000 sq ft farmhouse might include:
- One or two bedrooms
- One bathroom
- Open kitchen
- Living room
- Dining area
- Laundry closet
- Covered porch
The key is to minimize wasted circulation space.
Instead of creating separate rooms for every activity, combine compatible functions.
For example, the kitchen and dining area can share one space, while a small living room can connect directly to the porch.
Small Farmhouse House Plans Around 1,200 Sq Ft
A 1,200 sq ft farmhouse gives you more flexibility while remaining relatively compact.
A possible 1,200 sq ft layout could include:
- 3 bedrooms
- 2 bathrooms
- Open living room
- Kitchen
- Dining area
- Laundry
- Front porch
This can be a practical size for a small family.
You can also use one bedroom as a home office or guest room when additional sleeping space is not required.
Small Farmhouse House Plans Around 1,500 Sq Ft
At approximately 1,500 square feet, a farmhouse can offer comfortable family living without becoming unnecessarily large.
A potential layout might include:
Front porch
↓
Entry + living room
↓
Kitchen + dining
↓
Rear patio
With bedrooms positioned along one side, the plan can maintain a clear separation between public and private areas.
A 1,500 sq ft farmhouse can also accommodate a larger primary suite, walk-in closet, laundry room, pantry, or home office depending on priorities.
Small Farmhouse Exterior Design Ideas
The exterior is an important part of farmhouse style.
Board-and-Batten Siding
Vertical siding creates strong farmhouse character and works particularly well with simple rooflines.
Natural Wood
Wood can be used around the porch, entrance, columns, or gables.
Metal Roof Accents
A metal roof can provide a contemporary interpretation of the traditional farmhouse aesthetic.
Large Windows
Large windows bring natural light inside while allowing the house to connect visually with the surrounding property.
Simple Gable Roof
A straightforward gable roof is one of the most recognizable farmhouse elements.
Covered Porch
A front or rear covered porch adds outdoor living space and strengthens the home’s country character.
Traditional farmhouse architecture commonly incorporates gable roofs, large porches, wood siding, and large windows, while modern versions simplify these features with cleaner lines and contemporary materials.
Small Farmhouse Kitchen Ideas
The kitchen should be designed around how you actually cook and use the home.
For a compact farmhouse, consider:
- L-shaped kitchen
- Galley kitchen
- Small island
- Peninsula
- Open shelving
- Tall pantry cabinets
- Farmhouse-style sink
- Under-cabinet lighting
- Built-in appliances
If space is limited, a peninsula can provide additional preparation and seating space without requiring a large island.
For larger small-home layouts, an island can become the visual and functional center of the kitchen.
How to Make a Small Farmhouse Feel Larger
A small house does not have to feel cramped.
Use Open Floor Plans
Connecting the kitchen, dining, and living areas reduces visual barriers.
Add Large Windows
Natural light can make a compact room feel brighter and more spacious.
Use Consistent Flooring
Using similar flooring throughout connected spaces can create visual continuity.
Use Built-In Storage
Built-in cabinets reduce clutter and use otherwise wasted wall space.
Raise the Ceiling
Vaulted or higher ceilings can create a stronger sense of volume.
Extend the Living Space Outdoors
A covered porch or patio can function as an additional living area.
These strategies are commonly found in small farmhouse designs, which use open layouts, outdoor spaces, and vaulted ceilings to compensate for smaller footprints.
Small Farmhouse Design for Rural Properties
If your farmhouse will be built on acreage, the site itself should influence the design.
Think about:
- Sunrise and sunset
- Views
- Driveway location
- Agricultural areas
- Privacy
- Wind direction
- Drainage
- Outdoor entertaining
- Future outbuildings
Positioning the main living areas toward the best views can make a modest home feel significantly more valuable.
You may also want the kitchen or living room to overlook a garden, field, pond, or wooded area.
Small Farmhouse Plans for a Vacation Home
A small farmhouse can make an excellent weekend or vacation property.
For occasional use, consider a simple layout with:
- 1–2 bedrooms
- 1–2 bathrooms
- Open kitchen
- Living area
- Covered porch
- Outdoor dining
- Storage room
You may not need a formal dining room, oversized kitchen, or large number of bedrooms.
Instead, invest in comfortable outdoor areas and a well-designed main living space.
What to Consider Before Choosing a Small Farmhouse Plan
Before purchasing or adapting a plan, consider these factors.
Plot Dimensions
Check the width, depth, setbacks, access, and building restrictions.
Number of Occupants
Design for the people who will actually use the house.
Future Needs
If your family may grow, consider a flexible room or future expansion area.
Climate
Roof overhangs, insulation, windows, ventilation, and outdoor shading should be appropriate for your local climate.
Storage
Do not sacrifice storage simply to create another bedroom.
Construction Method
The selected materials and structural system can influence cost, durability, and maintenance.
Local Regulations
A house plan created for one location may require significant changes before it can be built somewhere else.
Published farmhouse plans should be treated as design references until they have been reviewed and adapted to the actual property, local codes, site conditions, and structural requirements.
Final Thoughts
Small farmhouse house plans prove that a home does not need to be huge to be comfortable, attractive, and functional.
A compact 2-bedroom farmhouse can be ideal for a couple or vacation property, while a 3-bedroom layout can provide more flexibility for a growing family. Features such as covered porches, vaulted ceilings, open kitchens, large windows, flexible rooms, and smart storage can make a smaller home feel considerably more spacious.
Modern farmhouse architecture is also becoming more flexible. Warm natural materials, simple rooflines, clean exterior details, and stronger connections to outdoor spaces are helping the style evolve while preserving its traditional character.
Before selecting a plan, focus on how you want to live rather than simply choosing the most attractive exterior. The best small farmhouse is one where every room has a purpose and the entire layout works naturally with the property.
FAQs About Small Farmhouse House Plans
What is considered a small farmhouse?
There is no universal size definition, but many farmhouse plan collections classify homes under 2,000 square feet as small. Tiny farmhouse designs can be below 1,000 square feet.
How many bedrooms can a small farmhouse have?
Small farmhouse plans commonly include one to three bedrooms. Larger compact designs can accommodate additional bedrooms depending on the floor plan and total square footage.
Are small farmhouse house plans cheaper to build?
A smaller house generally uses fewer materials and can require less heating, cooling, and maintenance than a larger house, but total construction cost depends on location, materials, labor, site conditions, and the complexity of the design.
Can a small farmhouse have a modern design?
Yes. Modern farmhouse designs combine traditional elements such as gable roofs and porches with clean lines, large windows, contemporary materials, and open layouts.
Is a porch important for a farmhouse?
A porch is not mandatory, but it is one of the most recognizable farmhouse features. A covered porch can also provide useful outdoor living space.
What is the best size for a small farmhouse?
The right size depends on your lifestyle. Around 800–1,000 sq ft can work for a compact couple’s home, while 1,200–1,500 sq ft can provide more room for a small family. Homes approaching 2,000 sq ft can accommodate larger families and additional flexible spaces.
Can I build a small farmhouse on a narrow lot?
Yes. Narrow-lot farmhouse plans can arrange rooms along the length of the property and use vertical space, open layouts, and efficient circulation. Compact farmhouse examples have been specifically designed for narrow lots.
What are the most popular features of small farmhouse plans?
Popular features include covered porches, open kitchens, large windows, gable roofs, vaulted ceilings, flexible rooms, natural materials, and practical storage.
Can a small farmhouse include a garage?
Yes. Depending on the lot and available space, a small farmhouse can include an attached or detached garage. A carport can be another option when you want to minimize the building footprint.
Can I customize a farmhouse house plan?
Yes. Many plans can serve as starting points for customization, but modifications should be reviewed by an appropriate architect, engineer, or building professional to ensure the final design works for your site and complies with applicable regulations.


One thought on “Small Farmhouse House Plans: Cozy, Modern and Space-Saving Design Ideas”