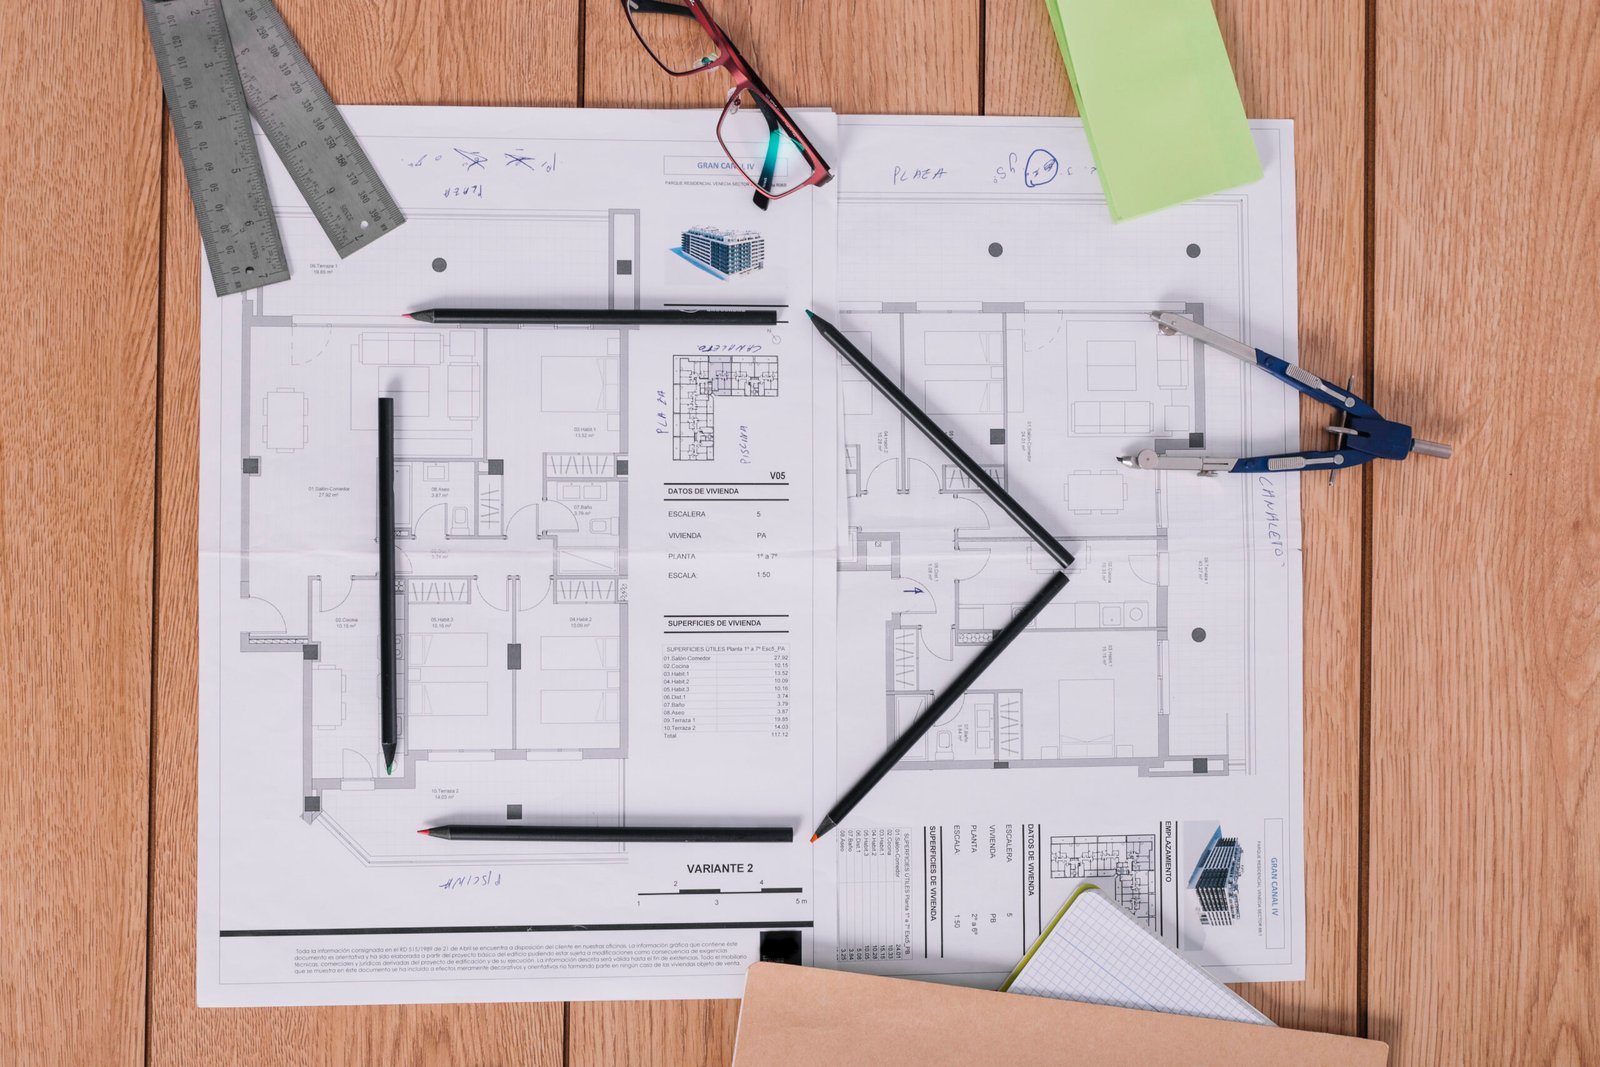
Choosing the right home plan design for 2000 sq ft can give you an excellent balance between comfort, functionality, privacy, and modern style. A 2,000-square-foot home is large enough for multiple bedrooms, spacious living areas, a practical kitchen, bathrooms, storage, and even a home office or prayer room when the space is planned efficiently.
A 2,000 sq ft house can be designed as a single-story home, a duplex, or a two-floor family house. Depending on your plot dimensions, lifestyle, family size, and budget, you can choose anything from a comfortable 3BHK to a spacious 4BHK or 5BHK arrangement. Current house-plan collections show a wide variety of 2,000 sq ft layouts, including single-floor, duplex, modern, traditional, and Vastu-oriented designs.
In this guide, we explore practical home plan design for 2000 sq ft ideas and explain how to make the most of every square foot.
What Does a 2000 Sq Ft Home Plan Mean?
A 2,000 sq ft home plan generally refers to approximately 2,000 square feet of built-up area, although the exact definition can vary between designers and listings.
It is important to distinguish between plot area, built-up area, and carpet area. For example, a 40 × 50 plot measures 2,000 sq ft, but you may not be able to construct the entire plot because of setbacks, parking requirements, open spaces, and local building regulations.
A 2,000 sq ft built-up home can offer considerably more usable living space than a smaller house while still remaining manageable in terms of maintenance.
Popular configurations include:
- 3BHK single-story homes
- 4BHK single-floor homes
- 4BHK duplex designs
- 5BHK two-floor layouts
- Homes with a dedicated office
- Homes with guest bedrooms
- Modern open-concept designs
- Traditional family-oriented layouts
Some current Indian house-plan collections specifically offer 4BHK and 5BHK options within approximately 2,000 sq ft.
Why Choose a 2000 Sq Ft Home Plan?
A 2,000 sq ft house gives homeowners considerable flexibility.
You can create larger bedrooms without making the common areas too small. You can also include features such as a separate dining space, utility area, storage room, home office, balcony, or prayer room.
One of the biggest advantages is that the space can be customized according to the family rather than simply maximizing the number of rooms.
For example, a family of four might prefer a 3BHK with a large family room and office, while a larger family could use the same area for a 4BHK layout.
Current design examples also emphasize open kitchens, flexible rooms, smart storage, courtyards, and improved indoor flow as ways to make a 2,000 sq ft home feel more spacious.
Best Home Plan Design for 2000 Sq Ft
There is no single perfect layout for every family. The best plan depends on your plot shape, road-facing direction, number of residents, and priorities.
Here are some practical options to consider.
1. 2000 Sq Ft 3BHK Single-Floor Home Plan
A 3BHK layout is an excellent option if you want larger rooms and generous common areas.
A possible arrangement could include:
| Area | Approximate Size |
|---|---|
| Living room | 16 × 18 ft |
| Dining area | 12 × 14 ft |
| Kitchen | 12 × 12 ft |
| Master bedroom | 14 × 16 ft |
| Bedroom 2 | 12 × 13 ft |
| Bedroom 3 | 12 × 13 ft |
| Attached bathrooms | 2 |
| Common bathroom | 1 |
| Utility | 6 × 8 ft |
| Puja/office | 6 × 8 ft |
The remaining area can be allocated to circulation, walls, storage, entrance space, and other features.
A current 50 × 40 example demonstrates how a 2,000 sq ft single-story plan can accommodate three bedrooms, a drawing hall, dining room, two bathrooms, kitchen, puja room, and lawn area.
This type of design works particularly well for families that want everything on one floor.
2. 2000 Sq Ft 4BHK Home Plan
A 4BHK plan is one of the most useful options for a growing family.
You can divide the house into:
- Master bedroom with attached bathroom
- Two children’s bedrooms
- Guest bedroom
- Living room
- Dining area
- Kitchen
- Utility area
- Two or three bathrooms
- Storage
- Parking
The main challenge is preventing four bedrooms from making the living and dining areas feel cramped.
A good approach is to use an open living-dining arrangement while keeping bedrooms in a quieter private zone.
Several current 2,000 sq ft Indian plan examples use 4BHK layouts with living and dining spaces, modular kitchens, attached master bathrooms, utility/storage areas, and covered parking.
3. 2000 Sq Ft Duplex Home Plan
A duplex can be a smart choice when the plot is relatively narrow or when you want additional outdoor space.
Instead of spreading 2,000 sq ft across one large footprint, the design can distribute rooms over two levels.
For example:
Ground Floor
- Entrance porch
- Living room
- Dining area
- Kitchen
- Master bedroom
- Guest bedroom
- Bathroom
- Utility
- Staircase
First Floor
- Two bedrooms
- Family lounge
- Bathroom
- Balcony
- Study or office
- Open terrace
This arrangement creates a clear separation between common and private spaces.
A current 2,000 sq ft duplex example includes master suites, additional bedrooms, an open living area, kitchen space, and an office area across two levels.
4. Modern Open-Concept 2000 Sq Ft Home
Modern homes often combine the living room, dining area, and kitchen into one connected zone.
This can make the home feel larger because fewer walls interrupt the visual space.
For example:
Entrance → Living Room → Dining → Kitchen → Utility
Bedrooms can be positioned along one side or toward the rear of the house.
Large windows, sliding doors, simple furniture, and consistent flooring can further improve the sense of openness.
However, open-plan designs should still include practical ventilation, storage, and separation between noisy social areas and bedrooms.
5. 2000 Sq Ft Home with a Home Office
If you work from home, consider sacrificing one small bedroom in favor of a dedicated office.
A 6 × 8 ft or 8 × 10 ft office can provide enough room for a desk, chair, storage, and shelving.
Positioning the office away from the television and main family areas can make it easier to concentrate.
Alternatively, a flexible bedroom can be designed with a desk so it can function as both a guest room and office.
6. Courtyard Home Plan
A courtyard can bring natural light and ventilation into the middle of a home.
This design is especially useful when the plot has limited external openings.
A small internal courtyard can connect the living room, dining area, or family lounge to an outdoor space.
You do not necessarily need a huge courtyard. Even a carefully designed open-to-sky space can improve the feeling of connection between indoor and outdoor areas.
Modern 2,000 sq ft plan ideas increasingly include courtyard concepts and indoor-outdoor connections.
Sample Room Layout for a 2000 Sq Ft House
Here is one example of how you could think about dividing approximately 2,000 sq ft:
| Space | Approximate Area |
|---|---|
| Living room | 250 sq ft |
| Dining/family area | 200 sq ft |
| Kitchen | 140 sq ft |
| Master bedroom | 220 sq ft |
| Bedroom 2 | 150 sq ft |
| Bedroom 3 | 150 sq ft |
| Bedroom 4/office | 120 sq ft |
| Bathrooms | 150 sq ft |
| Utility/storage | 80 sq ft |
| Passage/stairs/walls/other | Remaining area |
These numbers are only planning examples. A real architectural plan must account for wall thickness, structural columns, doors, windows, setbacks, plumbing, ventilation, parking, and local regulations.
40×50 Home Plan Design for 2000 Sq Ft
A 40 × 50 ft plot is one of the most commonly discussed dimensions for a 2,000 sq ft home because:
40 × 50 = 2,000 sq ft
However, having a 2,000 sq ft plot does not automatically mean you can build a 2,000 sq ft footprint.
Local setback and building regulations can reduce the construction area.
If the plot permits a substantial footprint, you could consider:
- 3BHK single floor
- 4BHK compact design
- Living plus dining area
- Modular kitchen
- Utility
- Car parking
- Small garden
- Puja room
- Home office
Current 40 × 50 plan listings demonstrate that this plot dimension is commonly used for 2,000 sq ft residential concepts.
How to Make a 2000 Sq Ft Home Feel Bigger
A good floor plan is not only about the number of rooms. It is also about how the rooms connect.
Use Open Living Areas
Combining living and dining areas can reduce unnecessary circulation space.
Add Large Windows
Natural light can make rooms appear larger and more comfortable.
Plan Built-In Storage
Instead of filling rooms with freestanding cabinets, consider wardrobes, kitchen storage, and built-in shelving.
Keep Circulation Simple
Long corridors can consume valuable floor area. Try to connect rooms efficiently.
Use Flexible Rooms
A guest bedroom can double as an office. A family lounge can become a study area.
Connect Indoor and Outdoor Areas
A balcony, patio, courtyard, or garden can visually extend the living area.
Modern Exterior Ideas for a 2000 Sq Ft House
The exterior design should complement the floor plan.
Popular options include:
Minimalist Modern
Use clean lines, large windows, simple walls, and limited decorative elements.
Contemporary
Combine glass, concrete-look finishes, wood textures, balconies, and geometric forms.
Traditional
Use columns, pitched roofs, decorative entrances, verandahs, and traditional materials.
Modern Indian
A modern Indian home can combine contemporary architecture with features such as a sit-out, balcony, puja room, shaded windows, and practical outdoor spaces.
The important thing is to choose an exterior that works with your climate, maintenance preferences, and neighborhood rather than selecting a facade based only on appearance.
Vastu Considerations for a 2000 Sq Ft Home
If Vastu is important to your household, discuss the requirements with your architect before finalizing the floor plan.
Some homeowners consider factors such as:
- Main entrance direction
- Kitchen location
- Master bedroom position
- Puja room placement
- Staircase location
- Window and ventilation placement
There are many different interpretations of Vastu, so these preferences should be treated as design requirements rather than universal architectural rules.
Current Indian plan collections commonly provide options filtered by orientation and Vastu preferences.
Estimated Construction Cost for a 2000 Sq Ft Home
Construction cost can vary significantly depending on location, labor rates, materials, structural requirements, number of floors, finishes, and contractor.
For example, current published estimates for 2,000 sq ft homes vary considerably. One current Indian source gives a broad standard-to-premium range, while another provides Bangalore-based example rates of approximately ₹1,500, ₹1,900, and ₹2,600 per sq ft for basic, standard, and premium finishes respectively. These figures are examples rather than universal prices.
Before beginning construction, get a location-specific estimate covering:
- Foundation
- RCC structure
- Brick/block work
- Electrical work
- Plumbing
- Flooring
- Doors and windows
- Kitchen
- Bathrooms
- Painting
- Exterior work
- Labor
- Architectural and structural fees
Always confirm whether a quoted price includes only construction or also includes design, approvals, interiors, boundary walls, landscaping, and other expenses.
Common Mistakes to Avoid in a 2000 Sq Ft House Plan
Even a large house can feel uncomfortable if the layout is poorly planned.
Avoid these common mistakes:
1. Too Many Bedrooms
Adding more bedrooms is not always better. Four well-designed bedrooms may be more practical than five very small rooms.
2. Oversized Living Room
A huge living room can consume space that could be used for storage, bedrooms, or an office.
3. Poor Ventilation
Make sure bedrooms, bathrooms, kitchen, and common spaces have appropriate ventilation.
4. Ignoring Storage
Plan wardrobes, kitchen cabinets, utility storage, and general storage before construction.
5. Forgetting Furniture
A room can look spacious on paper but become cramped once beds, wardrobes, sofas, and tables are added.
6. Planning Without Considering the Plot
The same 2,000 sq ft home design may not work equally well on every plot. Width, depth, road position, setbacks, and orientation all affect the layout.
Tips for Choosing the Right Home Plan Design for 2000 Sq Ft
Before finalizing your plan, make a checklist.
Ask yourself:
- How many bedrooms do I actually need?
- Do I need a home office?
- Do I need a guest bedroom?
- Will elderly family members live in the home?
- Do I want a single-floor or two-floor house?
- How many cars need parking?
- Do I want a garden or courtyard?
- Is a separate dining room important?
- Do I need a puja room?
- How much storage do I need?
- What is my construction budget?
- What are the local building rules?
The answers will help your architect create a plan around your lifestyle rather than simply filling a 2,000 sq ft area with rooms.
Final Thoughts
A well-planned home plan design for 2000 sq ft can provide an ideal combination of space and practicality. Whether you choose a 3BHK single-floor home, a 4BHK family house, or a two-story duplex, the key is efficient space planning.
Focus on room proportions, natural light, ventilation, storage, circulation, parking, and future needs before spending too much attention on decorative details.
For a growing family, a carefully designed 4BHK can provide flexibility. For a smaller family, a 3BHK with a large living area, office, and better storage may be more comfortable. If the plot is narrow, a duplex can help preserve outdoor space while providing the required floor area.
Most importantly, treat online plans as inspiration. Your final construction drawings should be adapted to your actual plot, local regulations, structural requirements, climate, and family needs by qualified professionals.
FAQs About Home Plan Design for 2000 Sq Ft
Is 2000 sq ft enough for a 4BHK?
Yes. A 2,000 sq ft home can accommodate a 4BHK layout, although room sizes and common spaces will depend on the specific design. Several current Indian plan collections offer 4BHK layouts at this size.
What is the best layout for a 2000 sq ft house?
There is no single best layout. A 3BHK may provide larger rooms and more common space, while a 4BHK can be better suited to a larger family. A duplex can also work well when the plot is narrow.
Can I build a 2000 sq ft house on a 40×50 plot?
A 40 × 50 plot has an area of 2,000 sq ft, but the entire plot may not be available for construction. Setbacks, parking, open spaces, and local regulations must be considered.
Is a single-story or double-story 2000 sq ft house better?
A single-story home provides easier access and can create a more connected layout. A two-story house can reduce the building footprint and leave more room for parking or outdoor space. The better choice depends on your plot and lifestyle.
Can a 2000 sq ft house have a home office?
Yes. A 2,000 sq ft layout can usually accommodate a dedicated office or a flexible bedroom-office combination if the space is planned efficiently.
How many bedrooms can fit in 2000 sq ft?
Depending on the design, 3BHK, 4BHK, and sometimes 5BHK layouts are possible. More bedrooms generally mean smaller rooms or less space for common areas. Current Indian plan collections show 4BHK and 5BHK options in this size range.
What should I prioritize when designing a 2000 sq ft home?
Prioritize the number of bedrooms, room sizes, natural light, ventilation, storage, parking, kitchen functionality, bathrooms, circulation, and future family needs.
How much does it cost to build a 2000 sq ft house?
There is no universal cost. Construction prices depend on the city, materials, labor, structure, number of floors, and finish quality. Published current examples show significant variation, so obtain a local project-specific estimate before budgeting.
Can I include Vastu in a 2000 sq ft house plan?
Yes. If Vastu is important to you, it can be incorporated during the initial planning stage. Discuss entrance, kitchen, bedrooms, puja room, staircase, and other preferences with your architect before finalizing the design.
What plot size is suitable for a 2000 sq ft home?
The required plot depends on setbacks and the desired footprint. A 40 × 50 plot is exactly 2,000 sq ft, while larger plots such as 40 × 60 can provide additional outdoor or parking space. Always check local development rules before choosing the final
| Read More: Home Plans 2000 Square Feet |

One thought on “Home Plan Design for 2000 Sq Ft: Modern Layout Ideas, Room Plans and Design Tips”